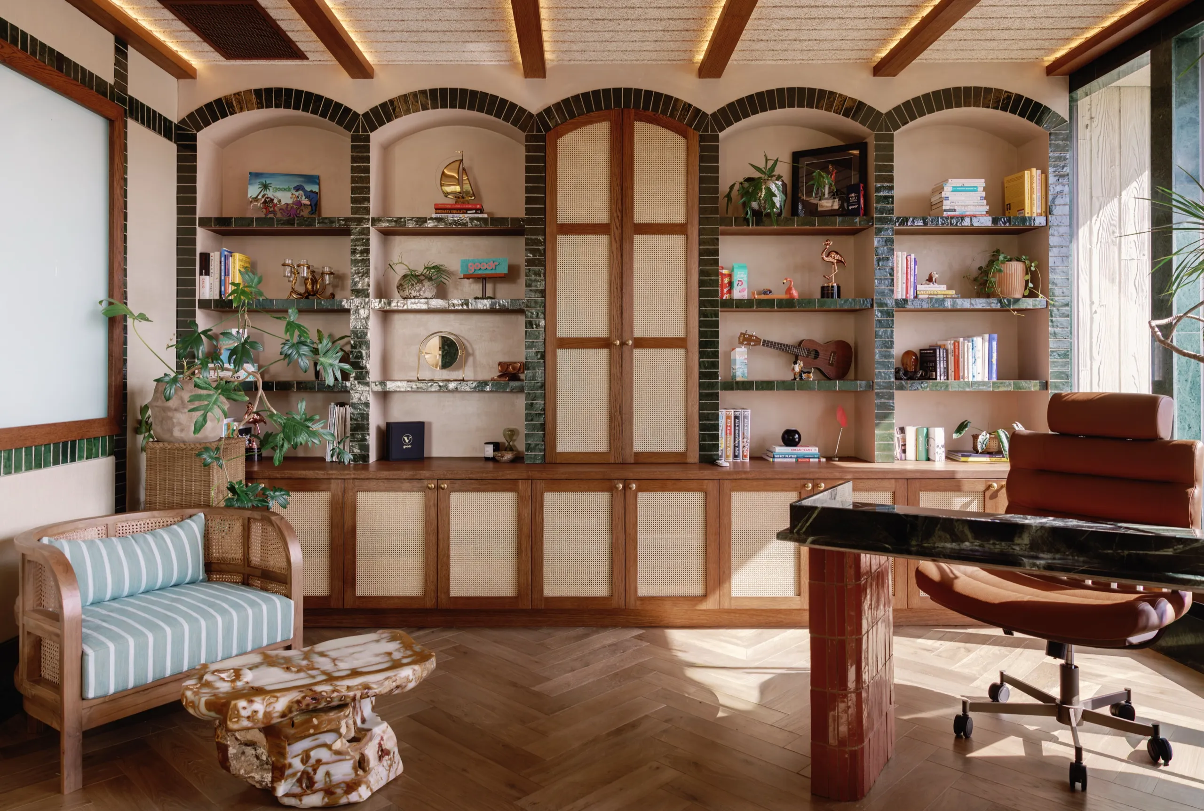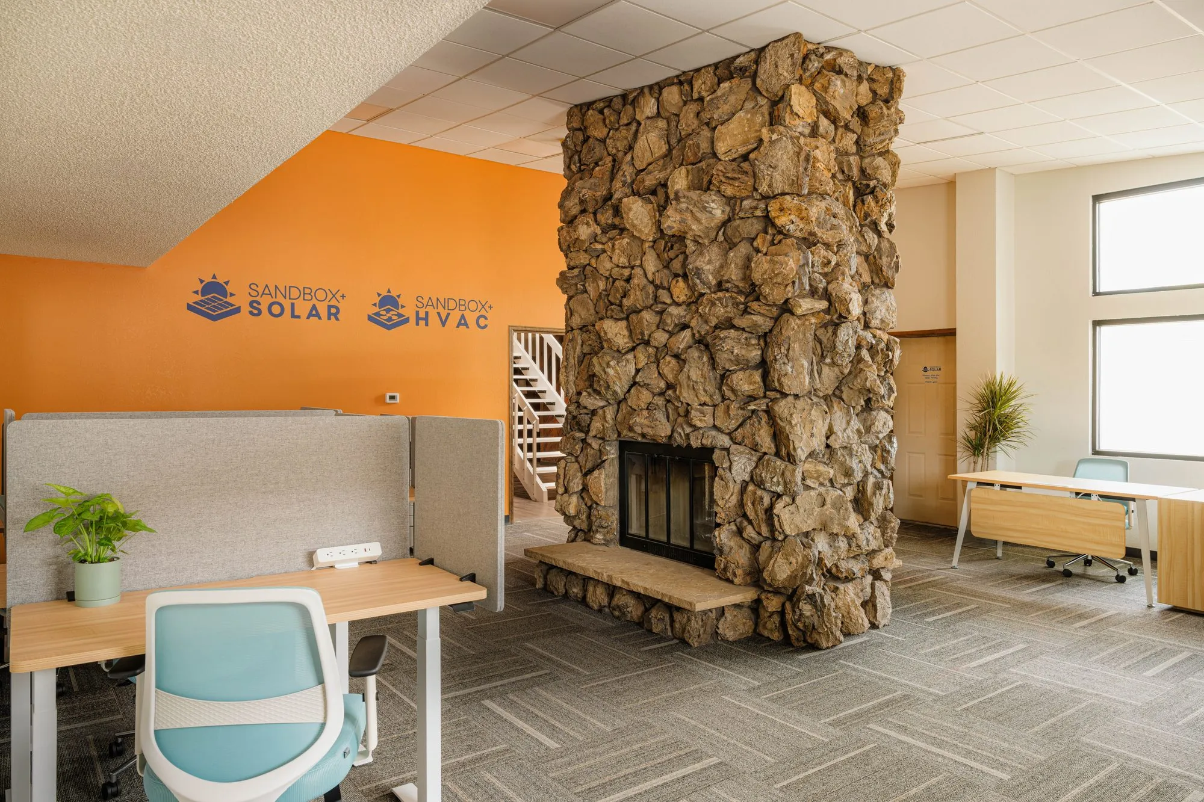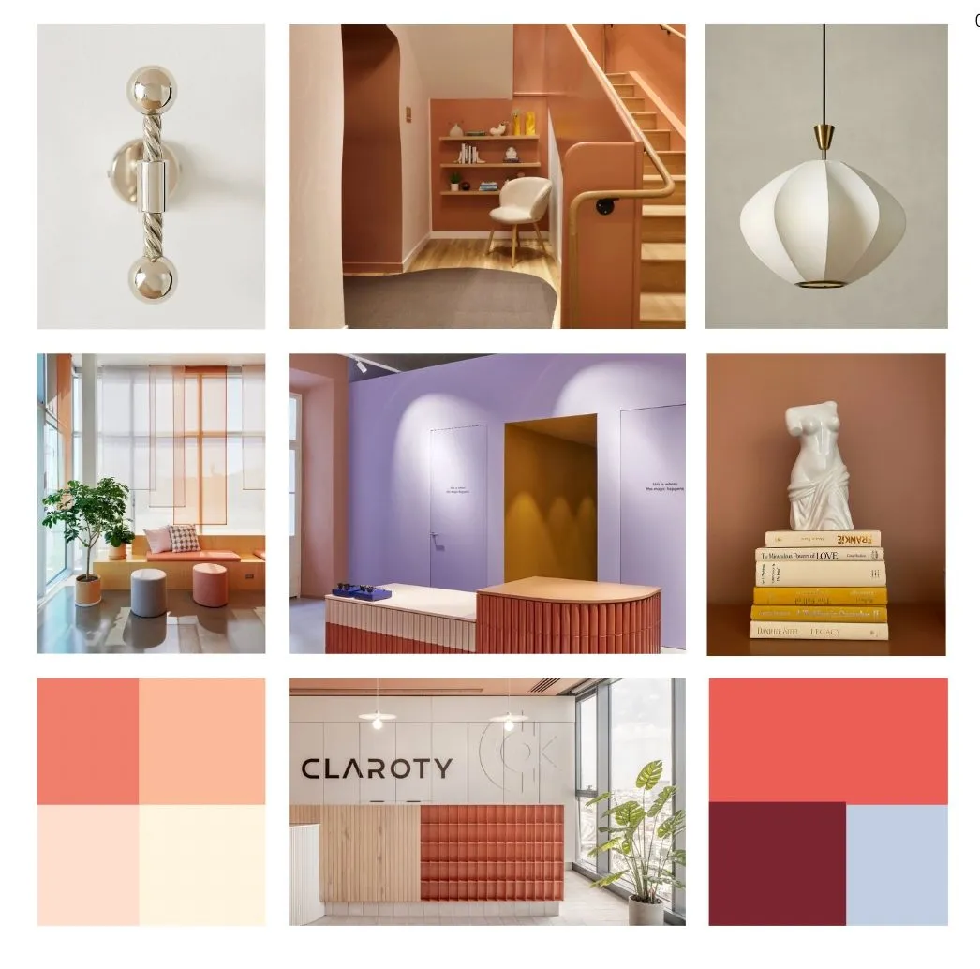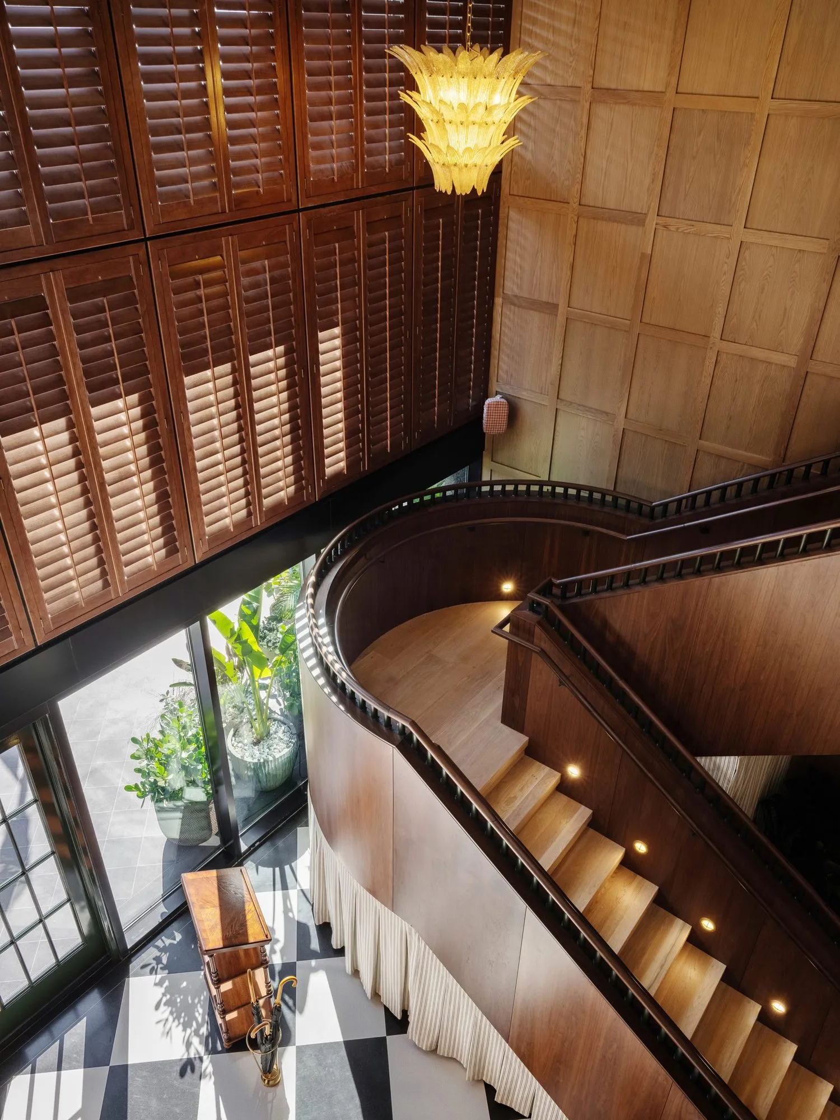
goodr HQ (“The Cove”)

goodr HQ (“The Cove”)

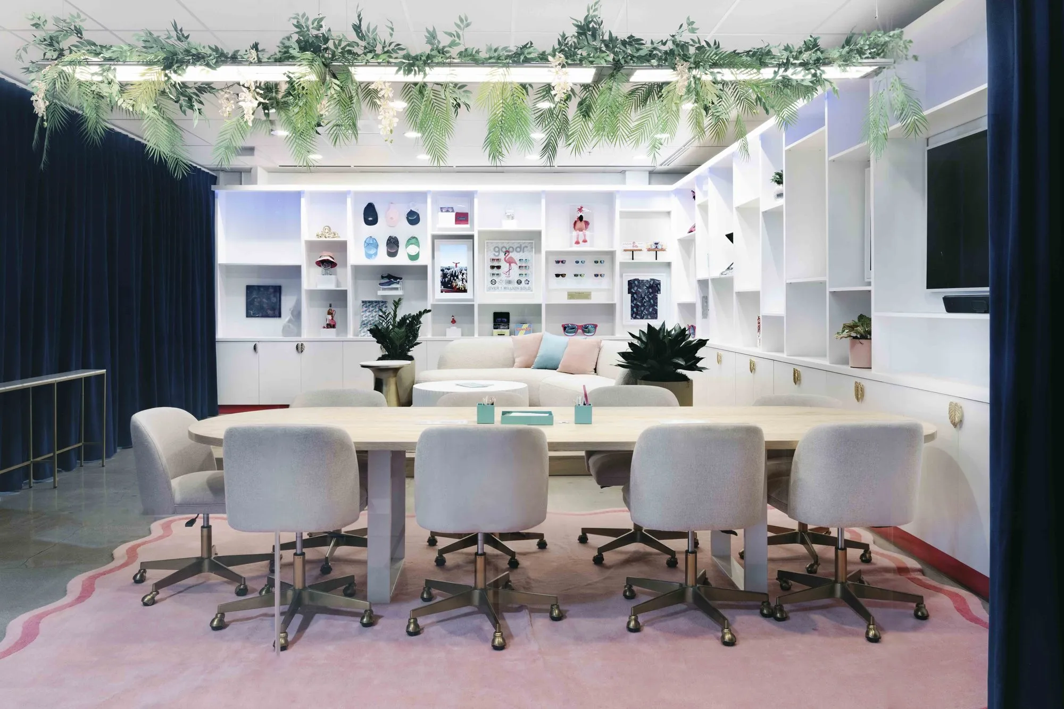
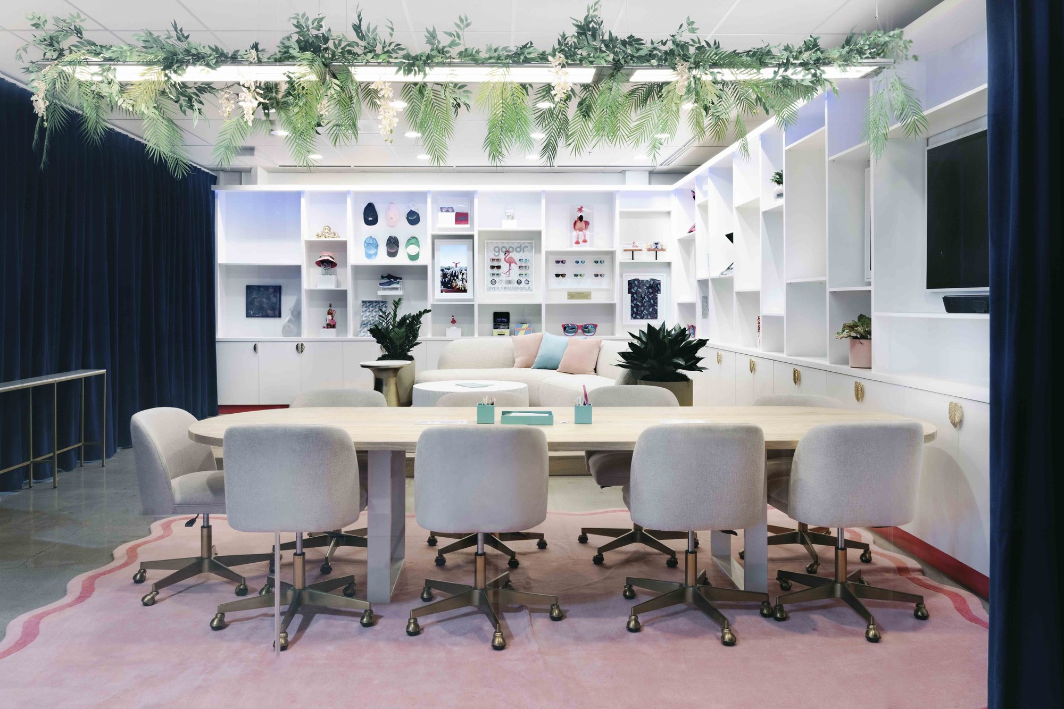
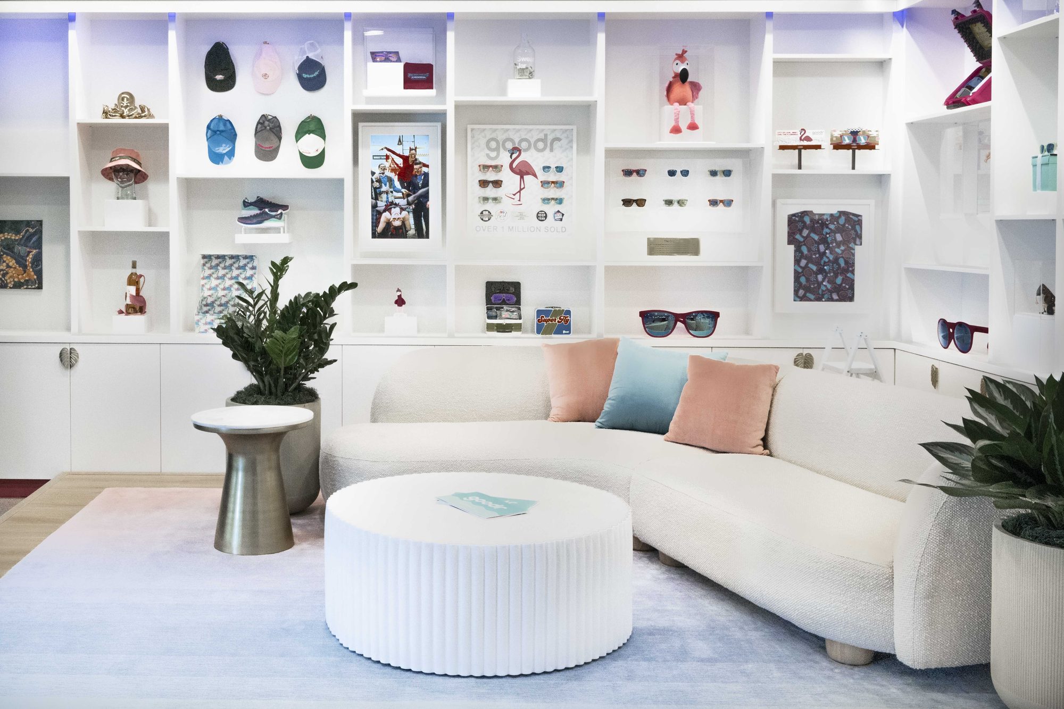
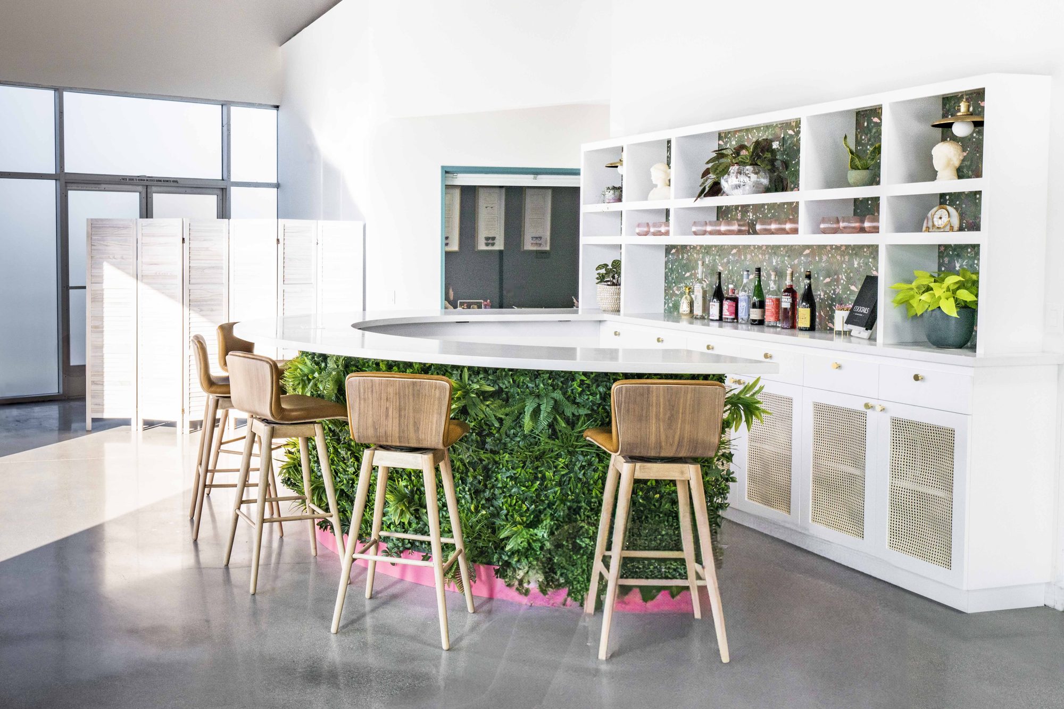
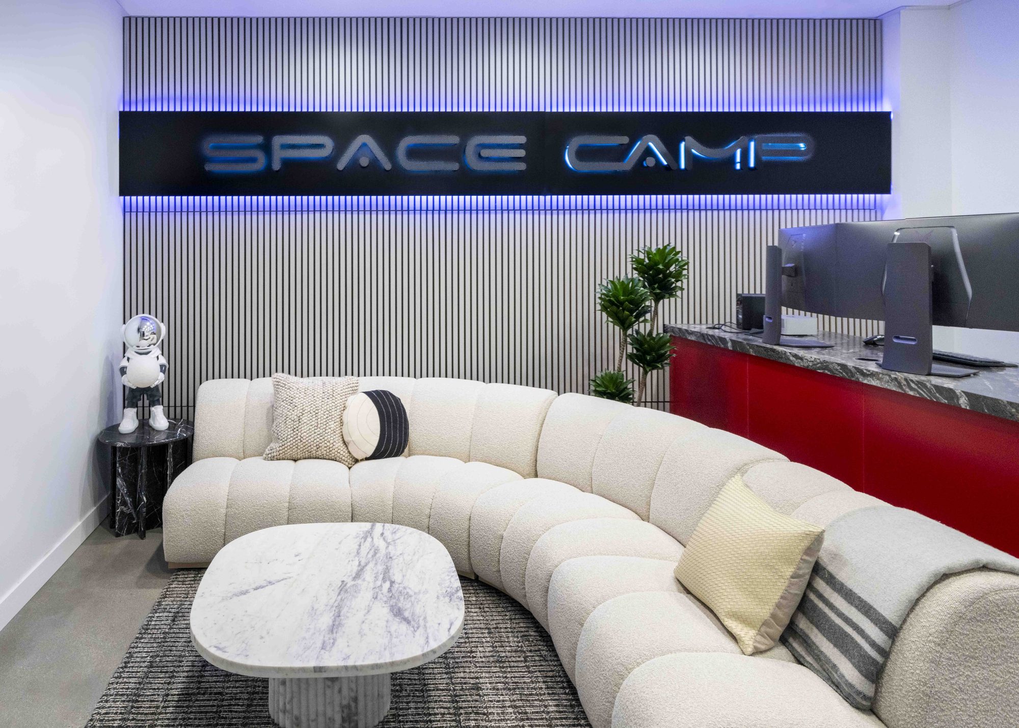
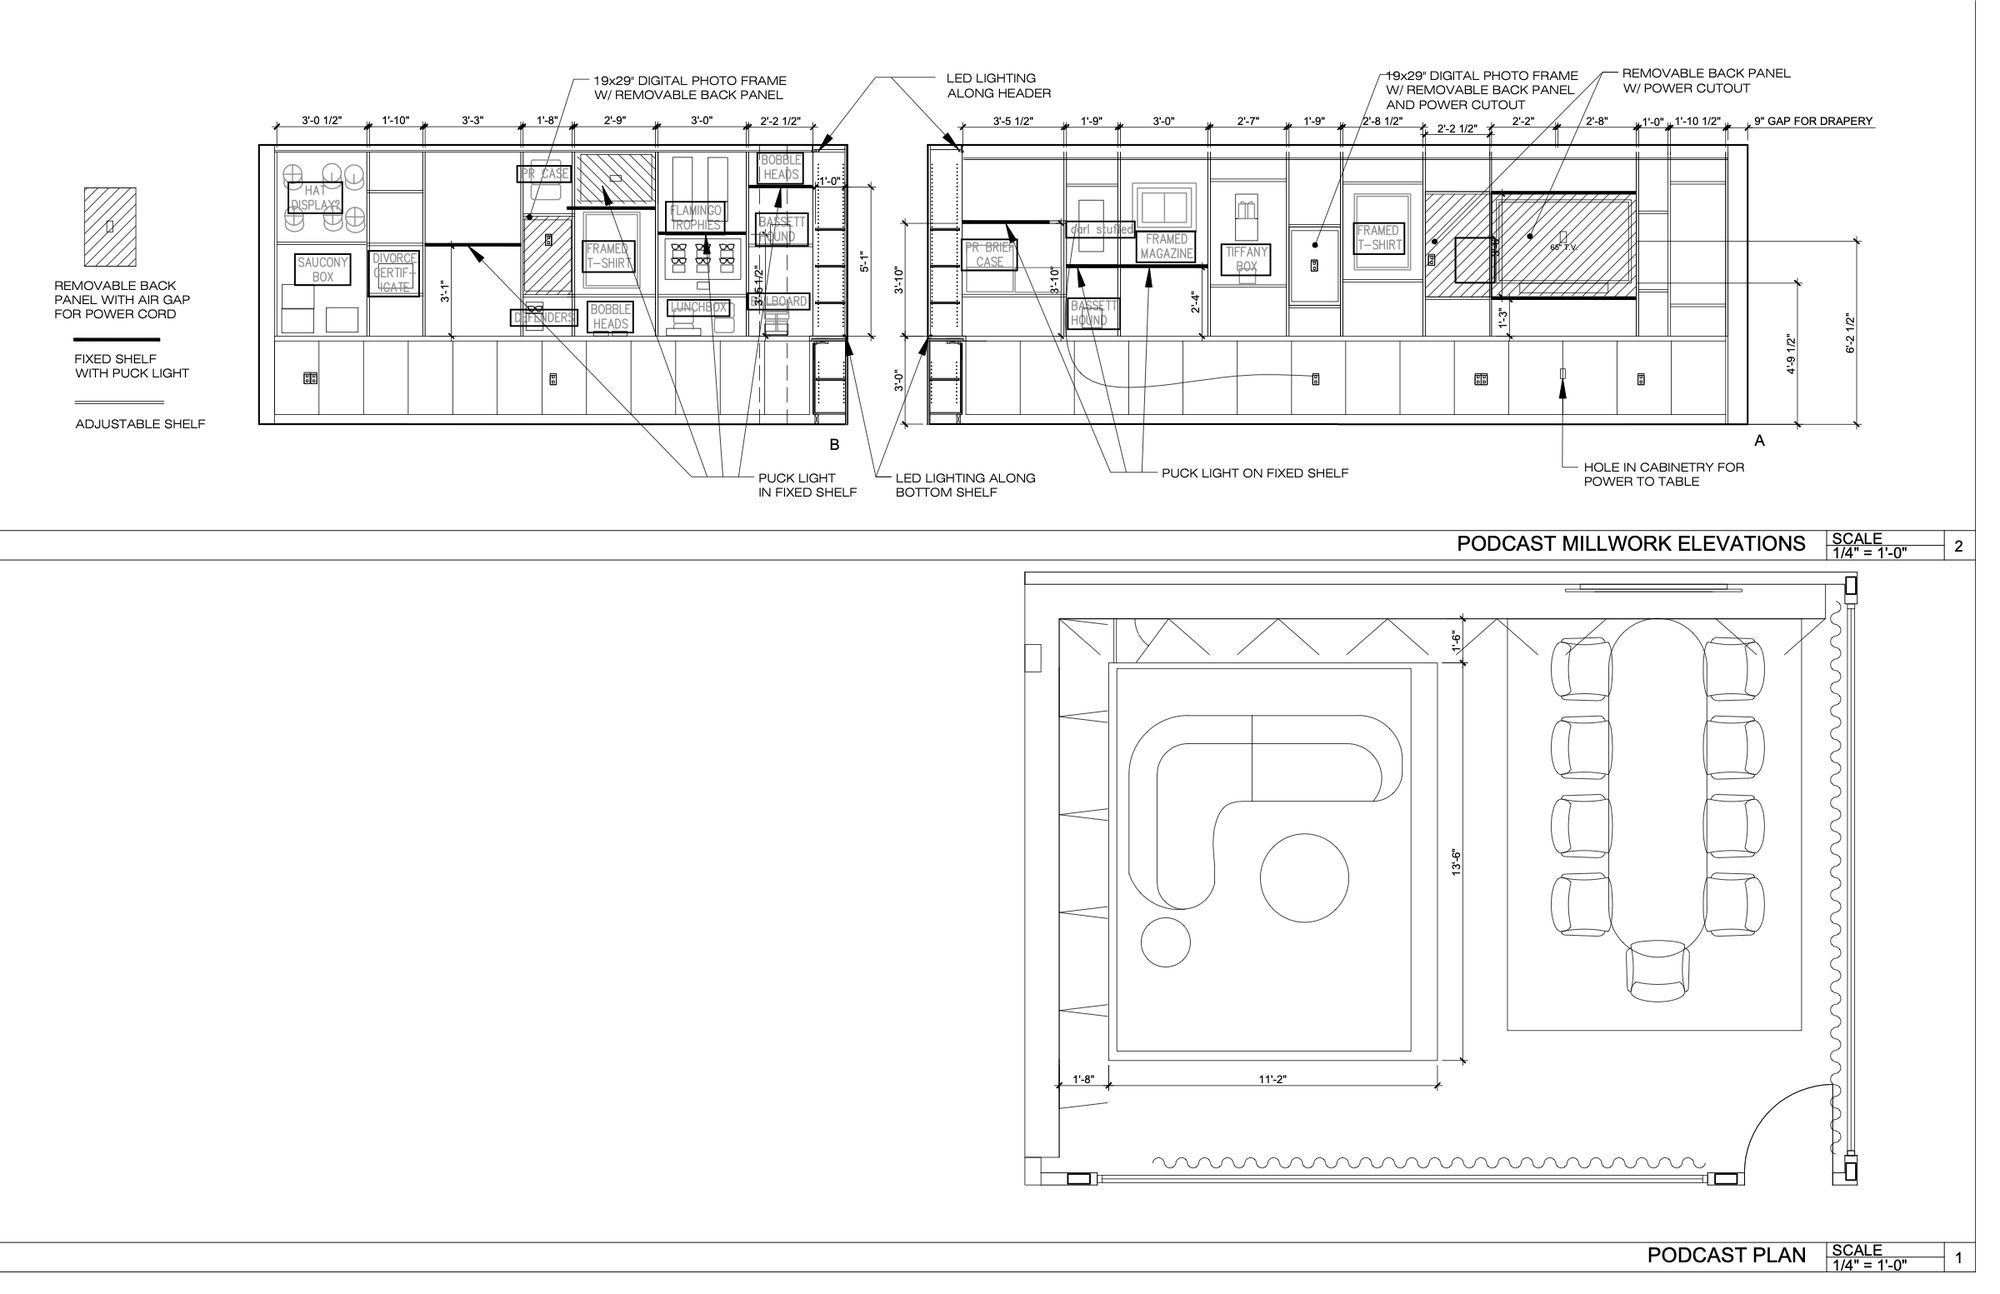
Interior renovation · Meeting and podcast room, hair and makeup room, video editing suite · Dual-purpose work bar for collaboration and events · Full design and procurement · 2000 sq ft

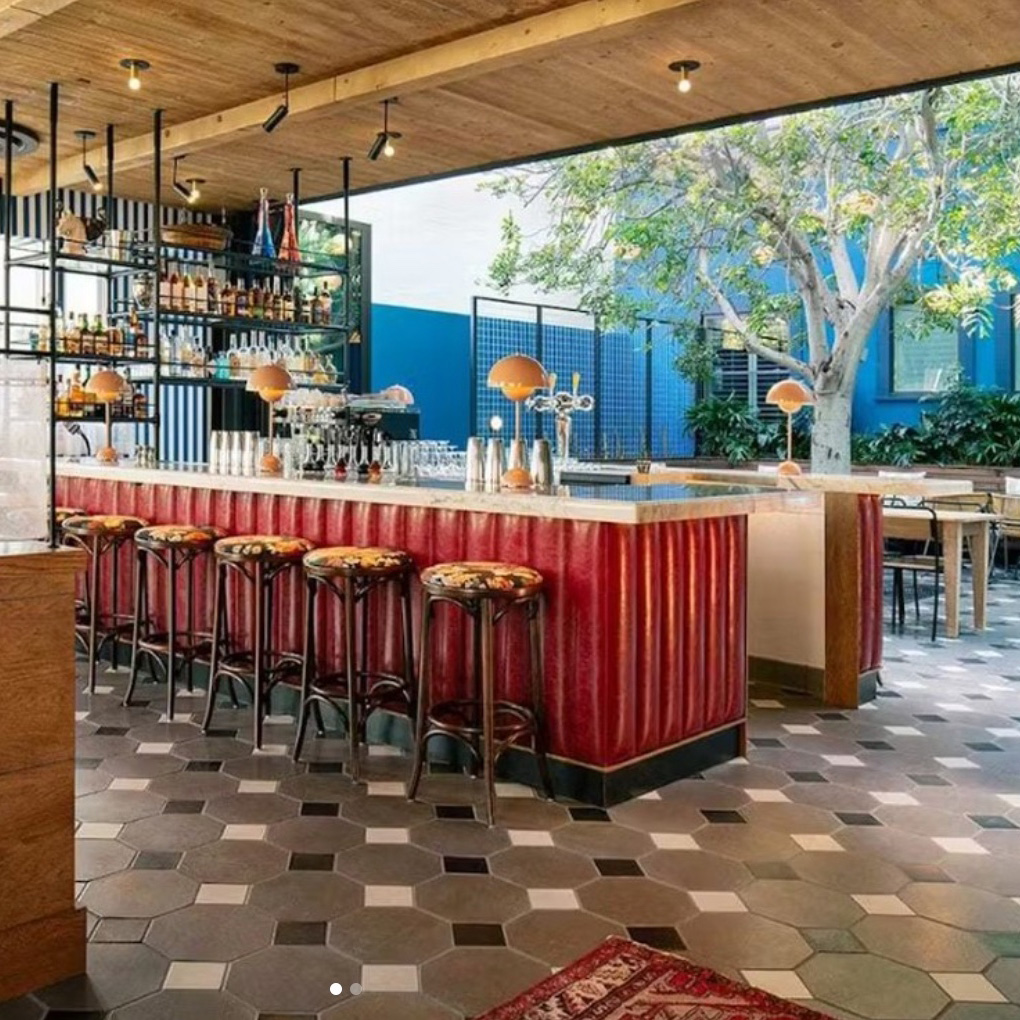
We were entrusted with the interior fit-out of goodr's second office building, transforming a former warehouse into a vibrant, functional space for their production team. This project required creating specialized rooms tailored to their needs, including an editing room, a green room, and a podcast recording studio. As a bonus, we designed a versatile work bar that doubles as a lively happy hour spot. The common thread throughout? Every detail is as fresh, dynamic, and fun as the goodr brand itself.

More projects

Get in touch

hello@studiolinh.com

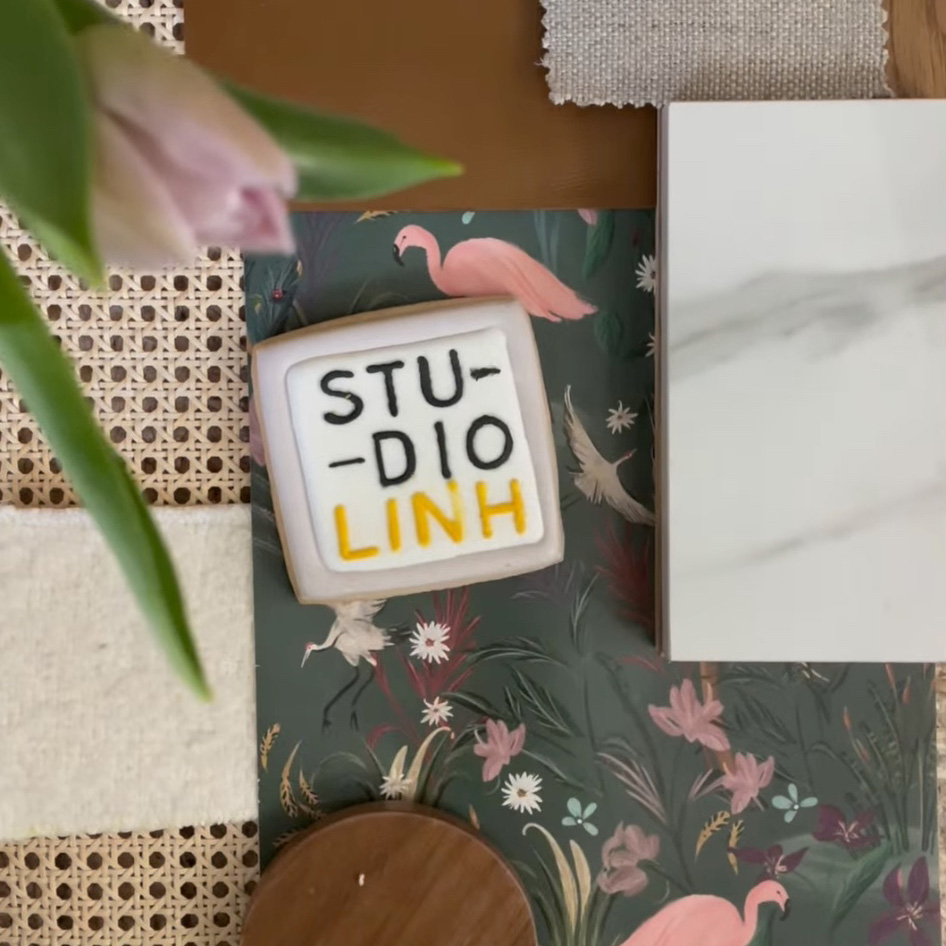
Studio Linh logo tile on a material board with flamingo wallpaper, marble, cane, and wood samples
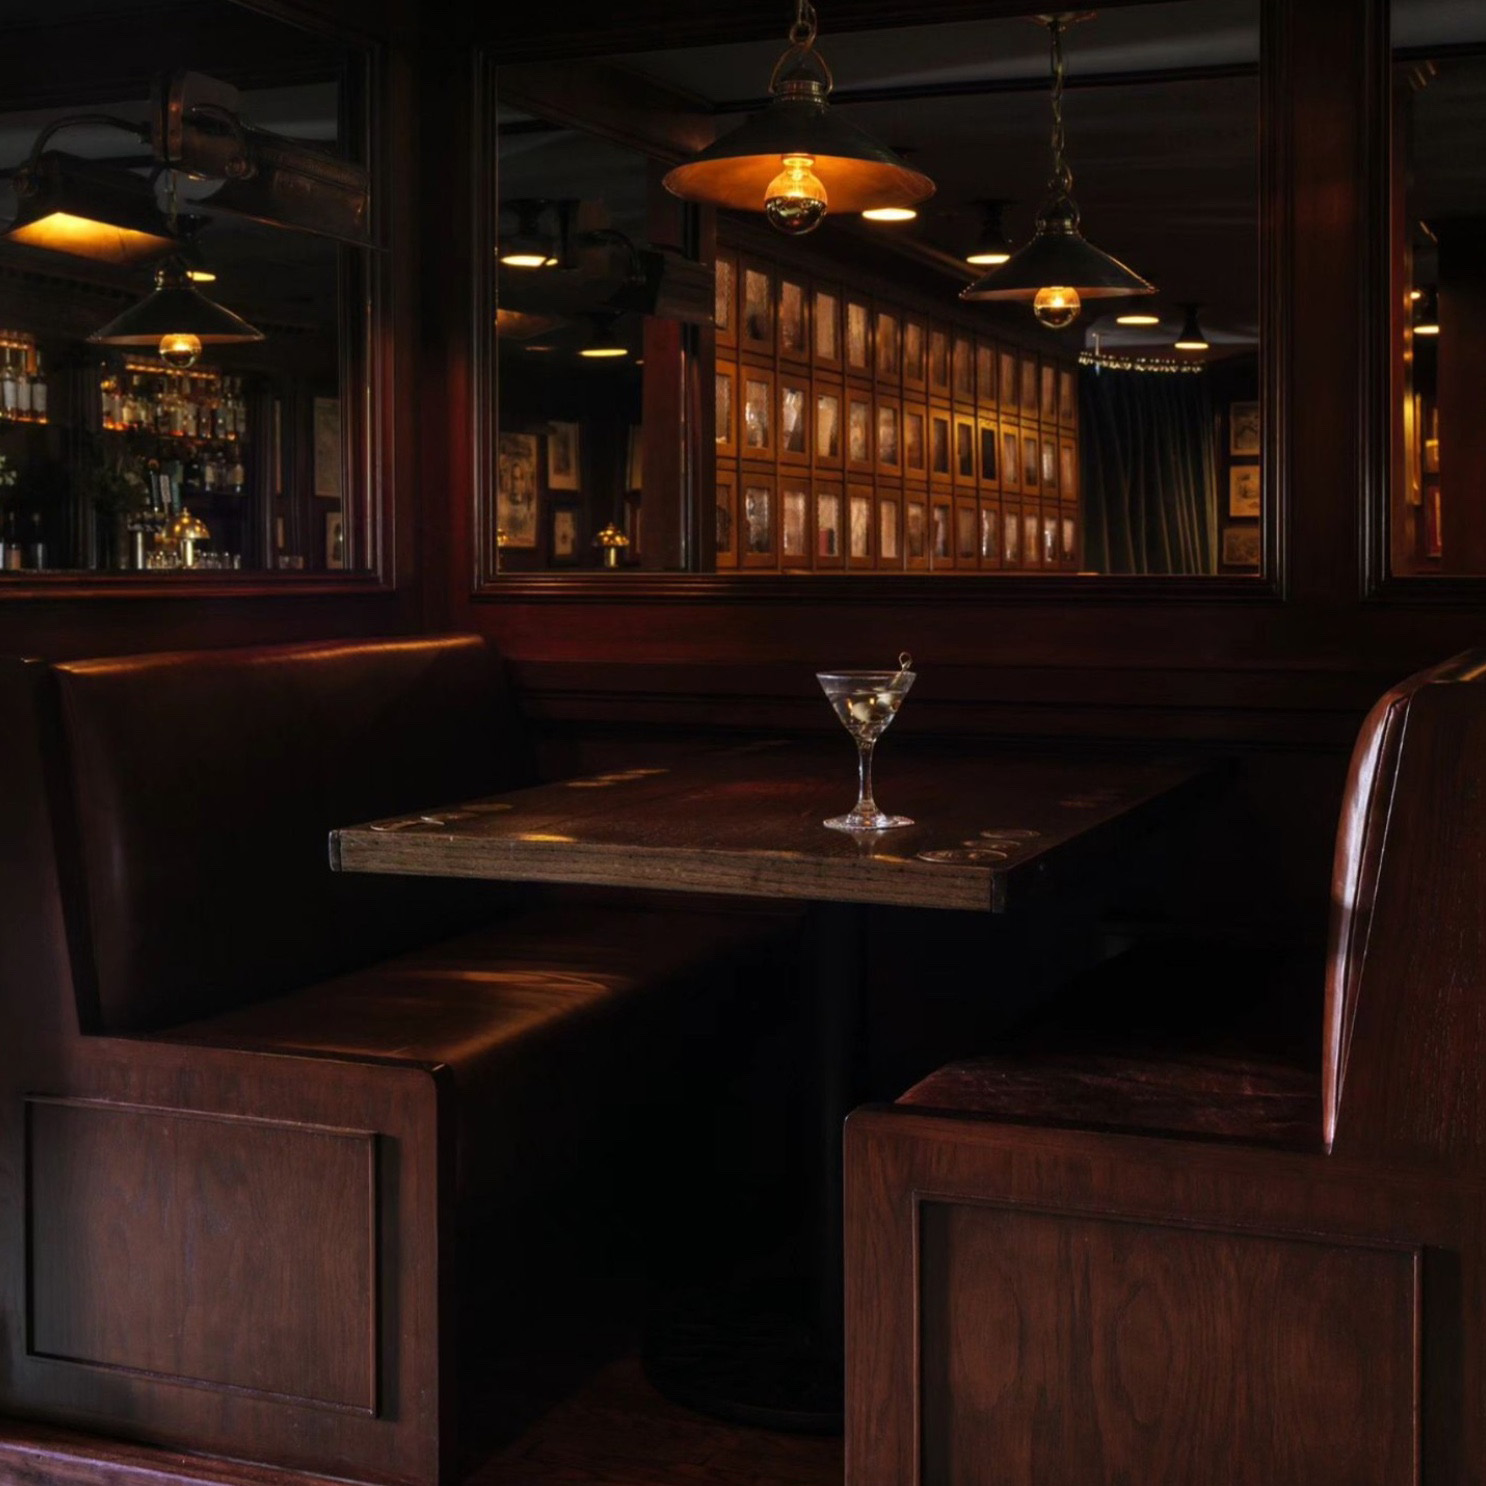
Dark wood bar booth with a martini on the table
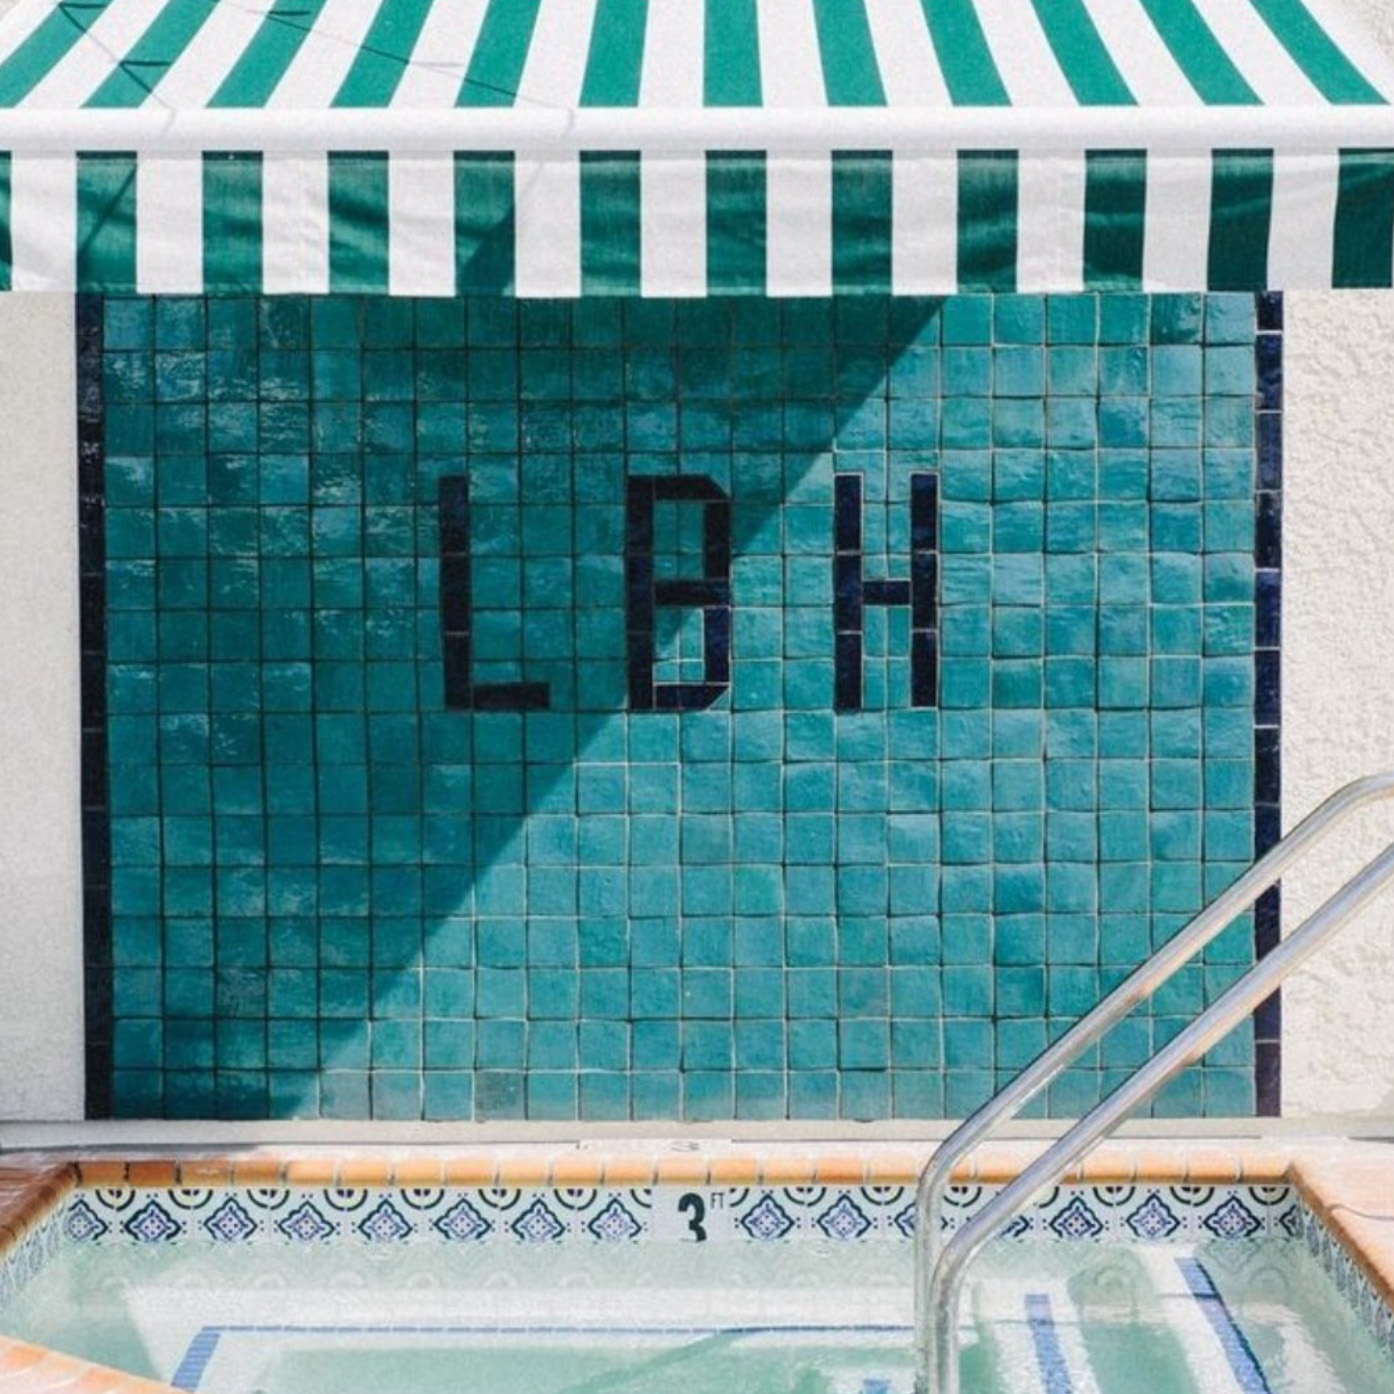
Teal tiled wall lettered LBH beside a pool, under a green and white striped awning
Indoor-outdoor bar with a red tiled counter, cushioned stools, and a patterned tile floor