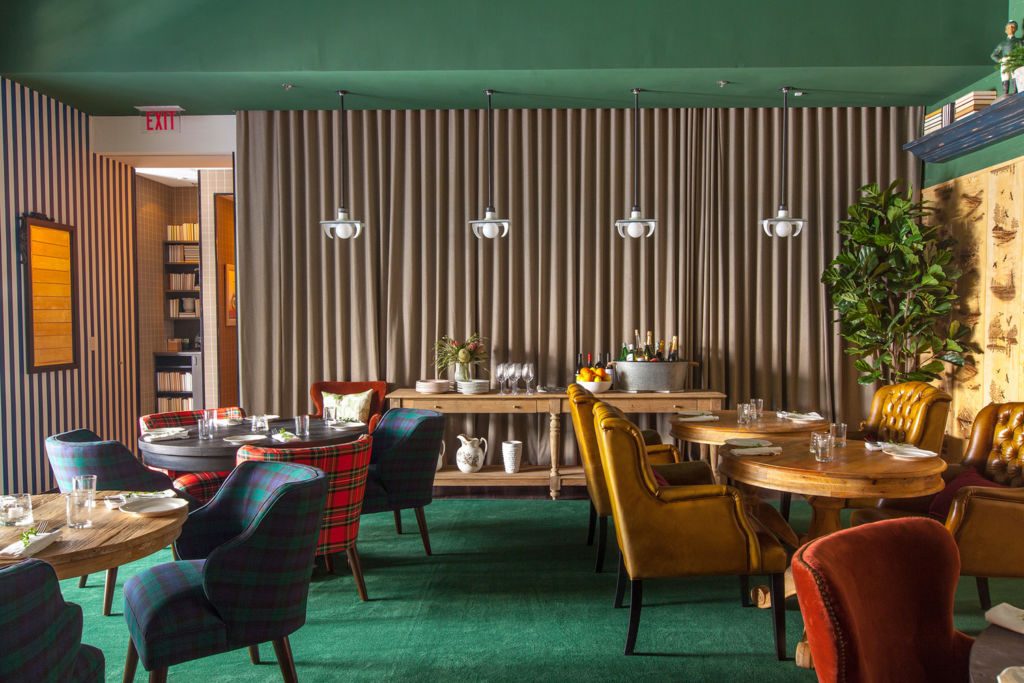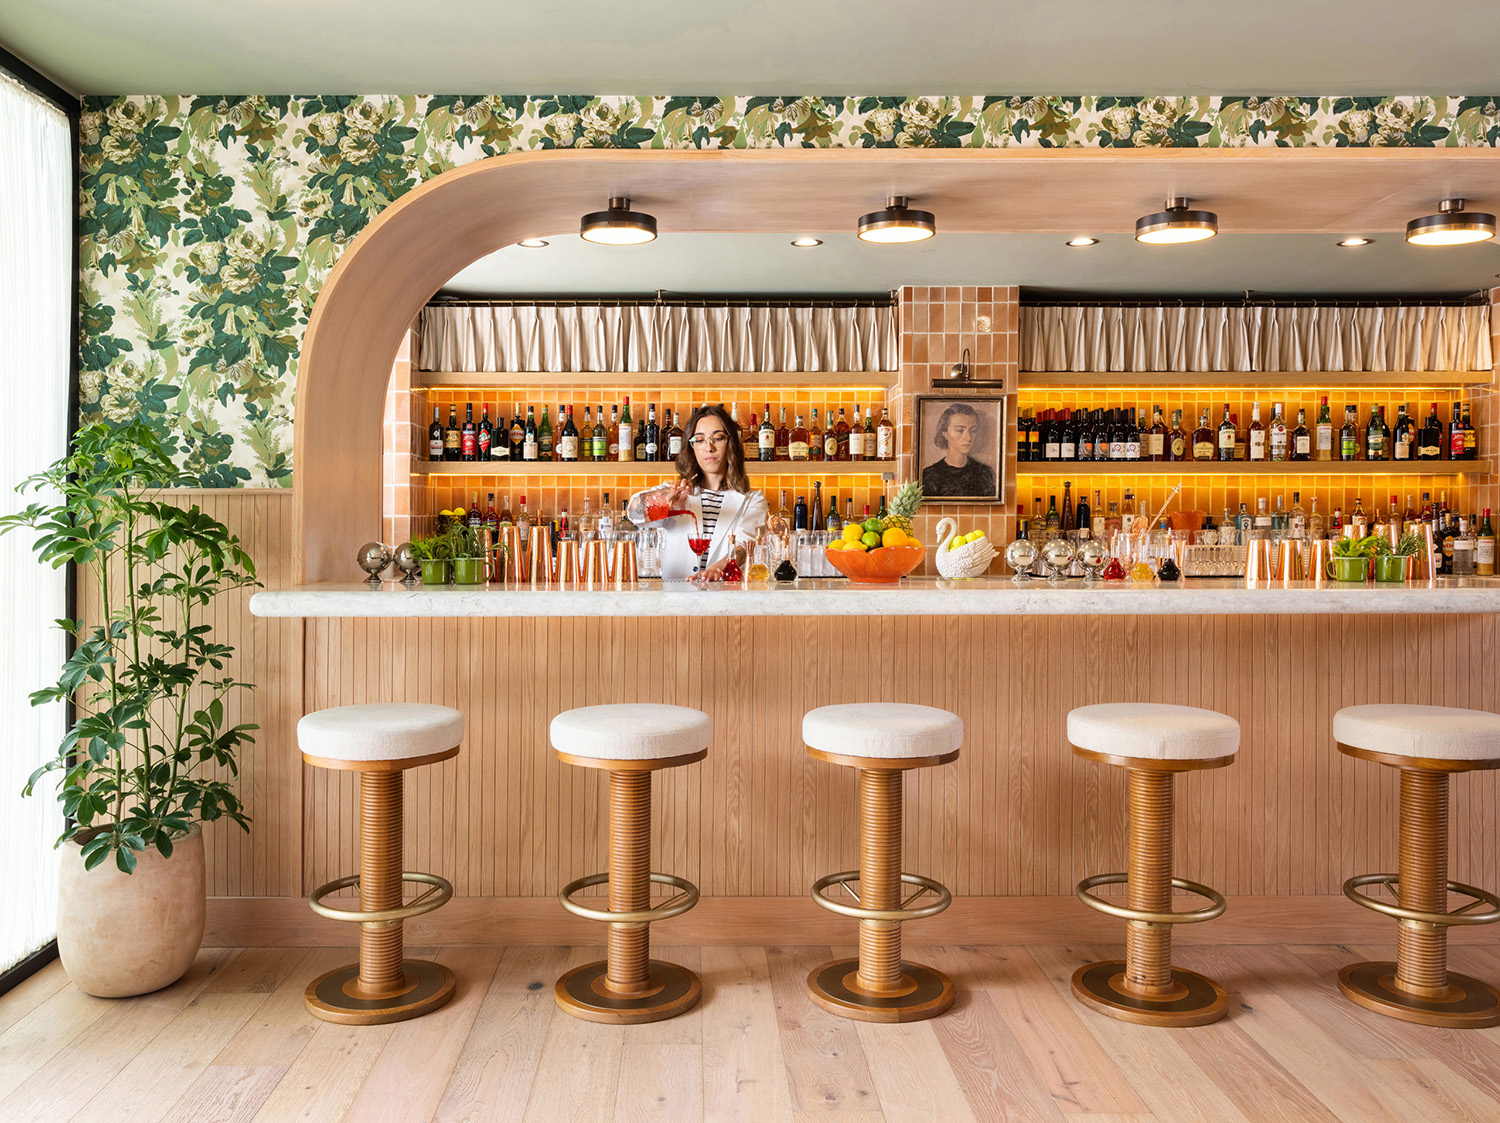
We take projects from first walkthrough to install day: space planning, interior architecture, custom furniture and millwork, lighting design, and procurement. Most of our clients are brands and growing companies who want their space to say something true about who they are.
Discover
We start by getting to know you and your business and brand: how your team works, what you stand for, and what your space should do for your team on day one and in three years. We'll walk the site, review the existing drawings, get to know the stakeholders, and set a budget and schedule together.
Standard Deliverables: a written brief, a preliminary budget, and a project timeline. Typically 1–2 weeks.
Concept
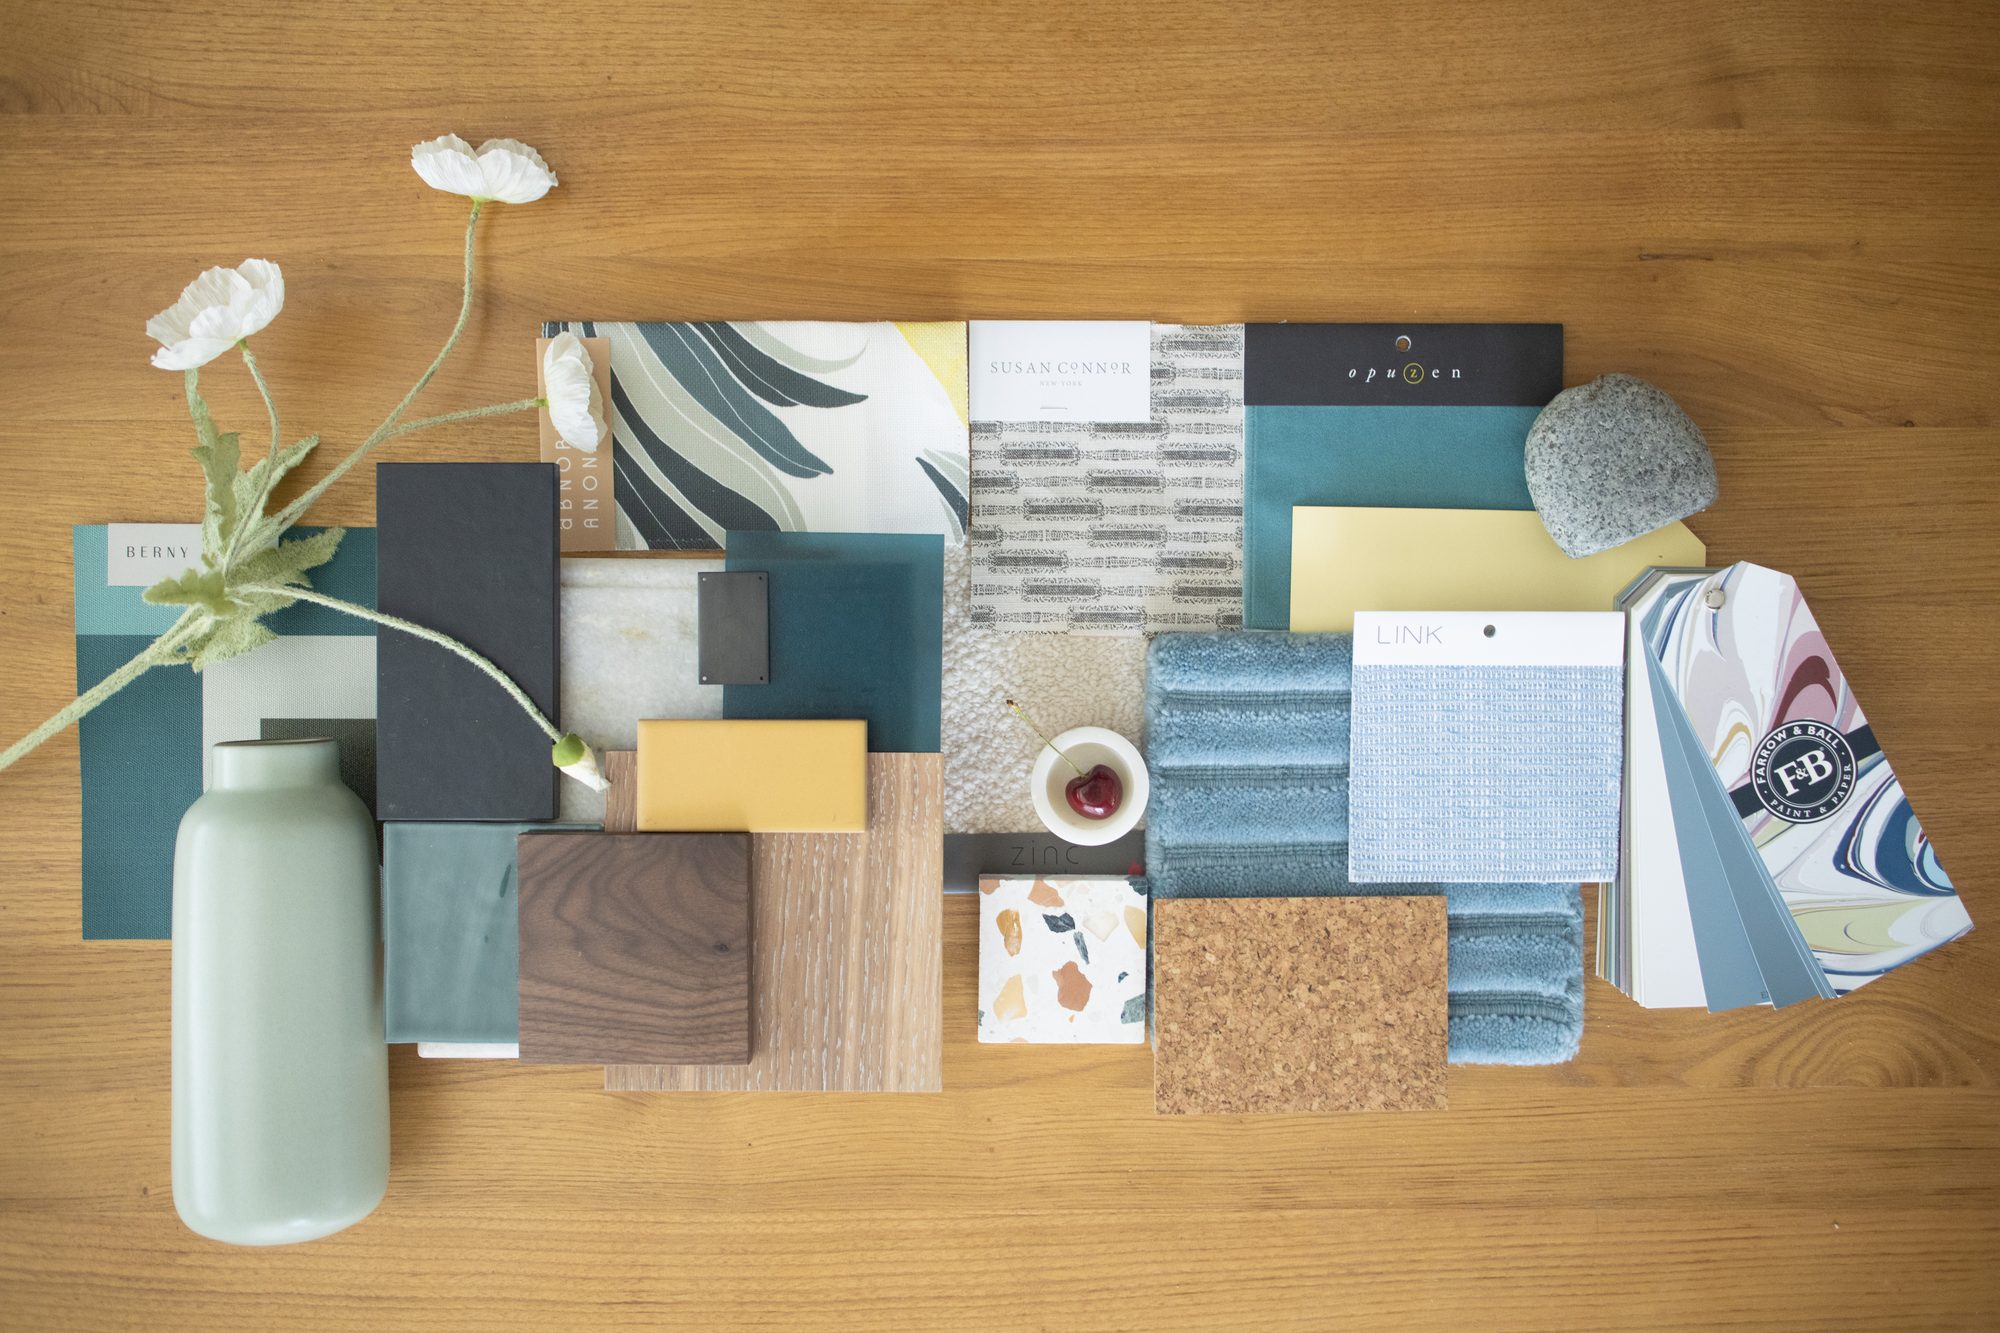
We translate the brief into a design direction: space planning, material palette, key furniture and millwork, and the key moments that make the space unmistakably yours.
Standard Deliverables: space plans, material boards, fixture schedules, and 3D views of key spaces. Typically 3–6 weeks.
Design & Documentation
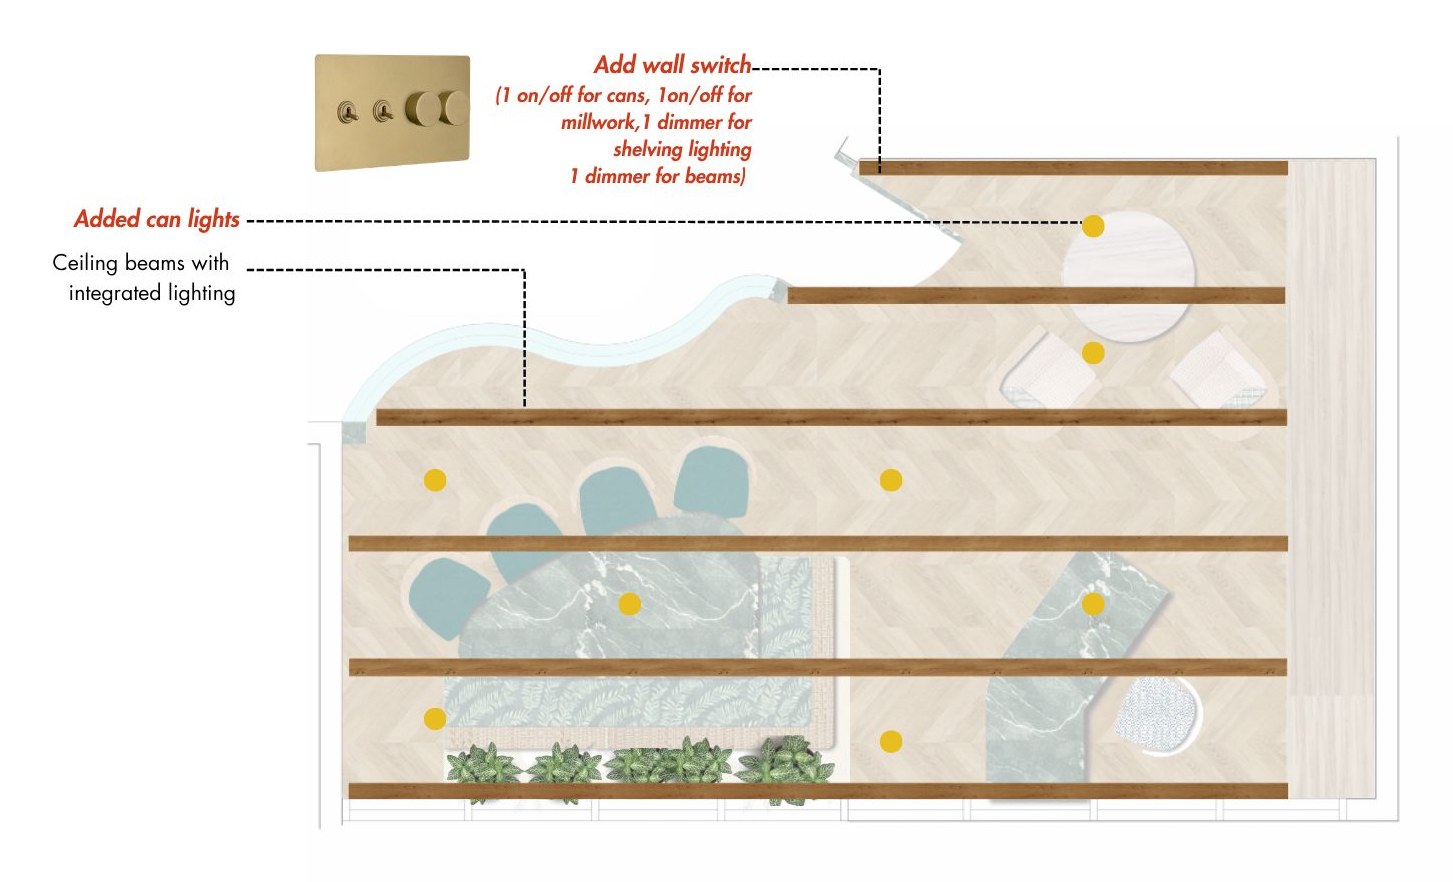
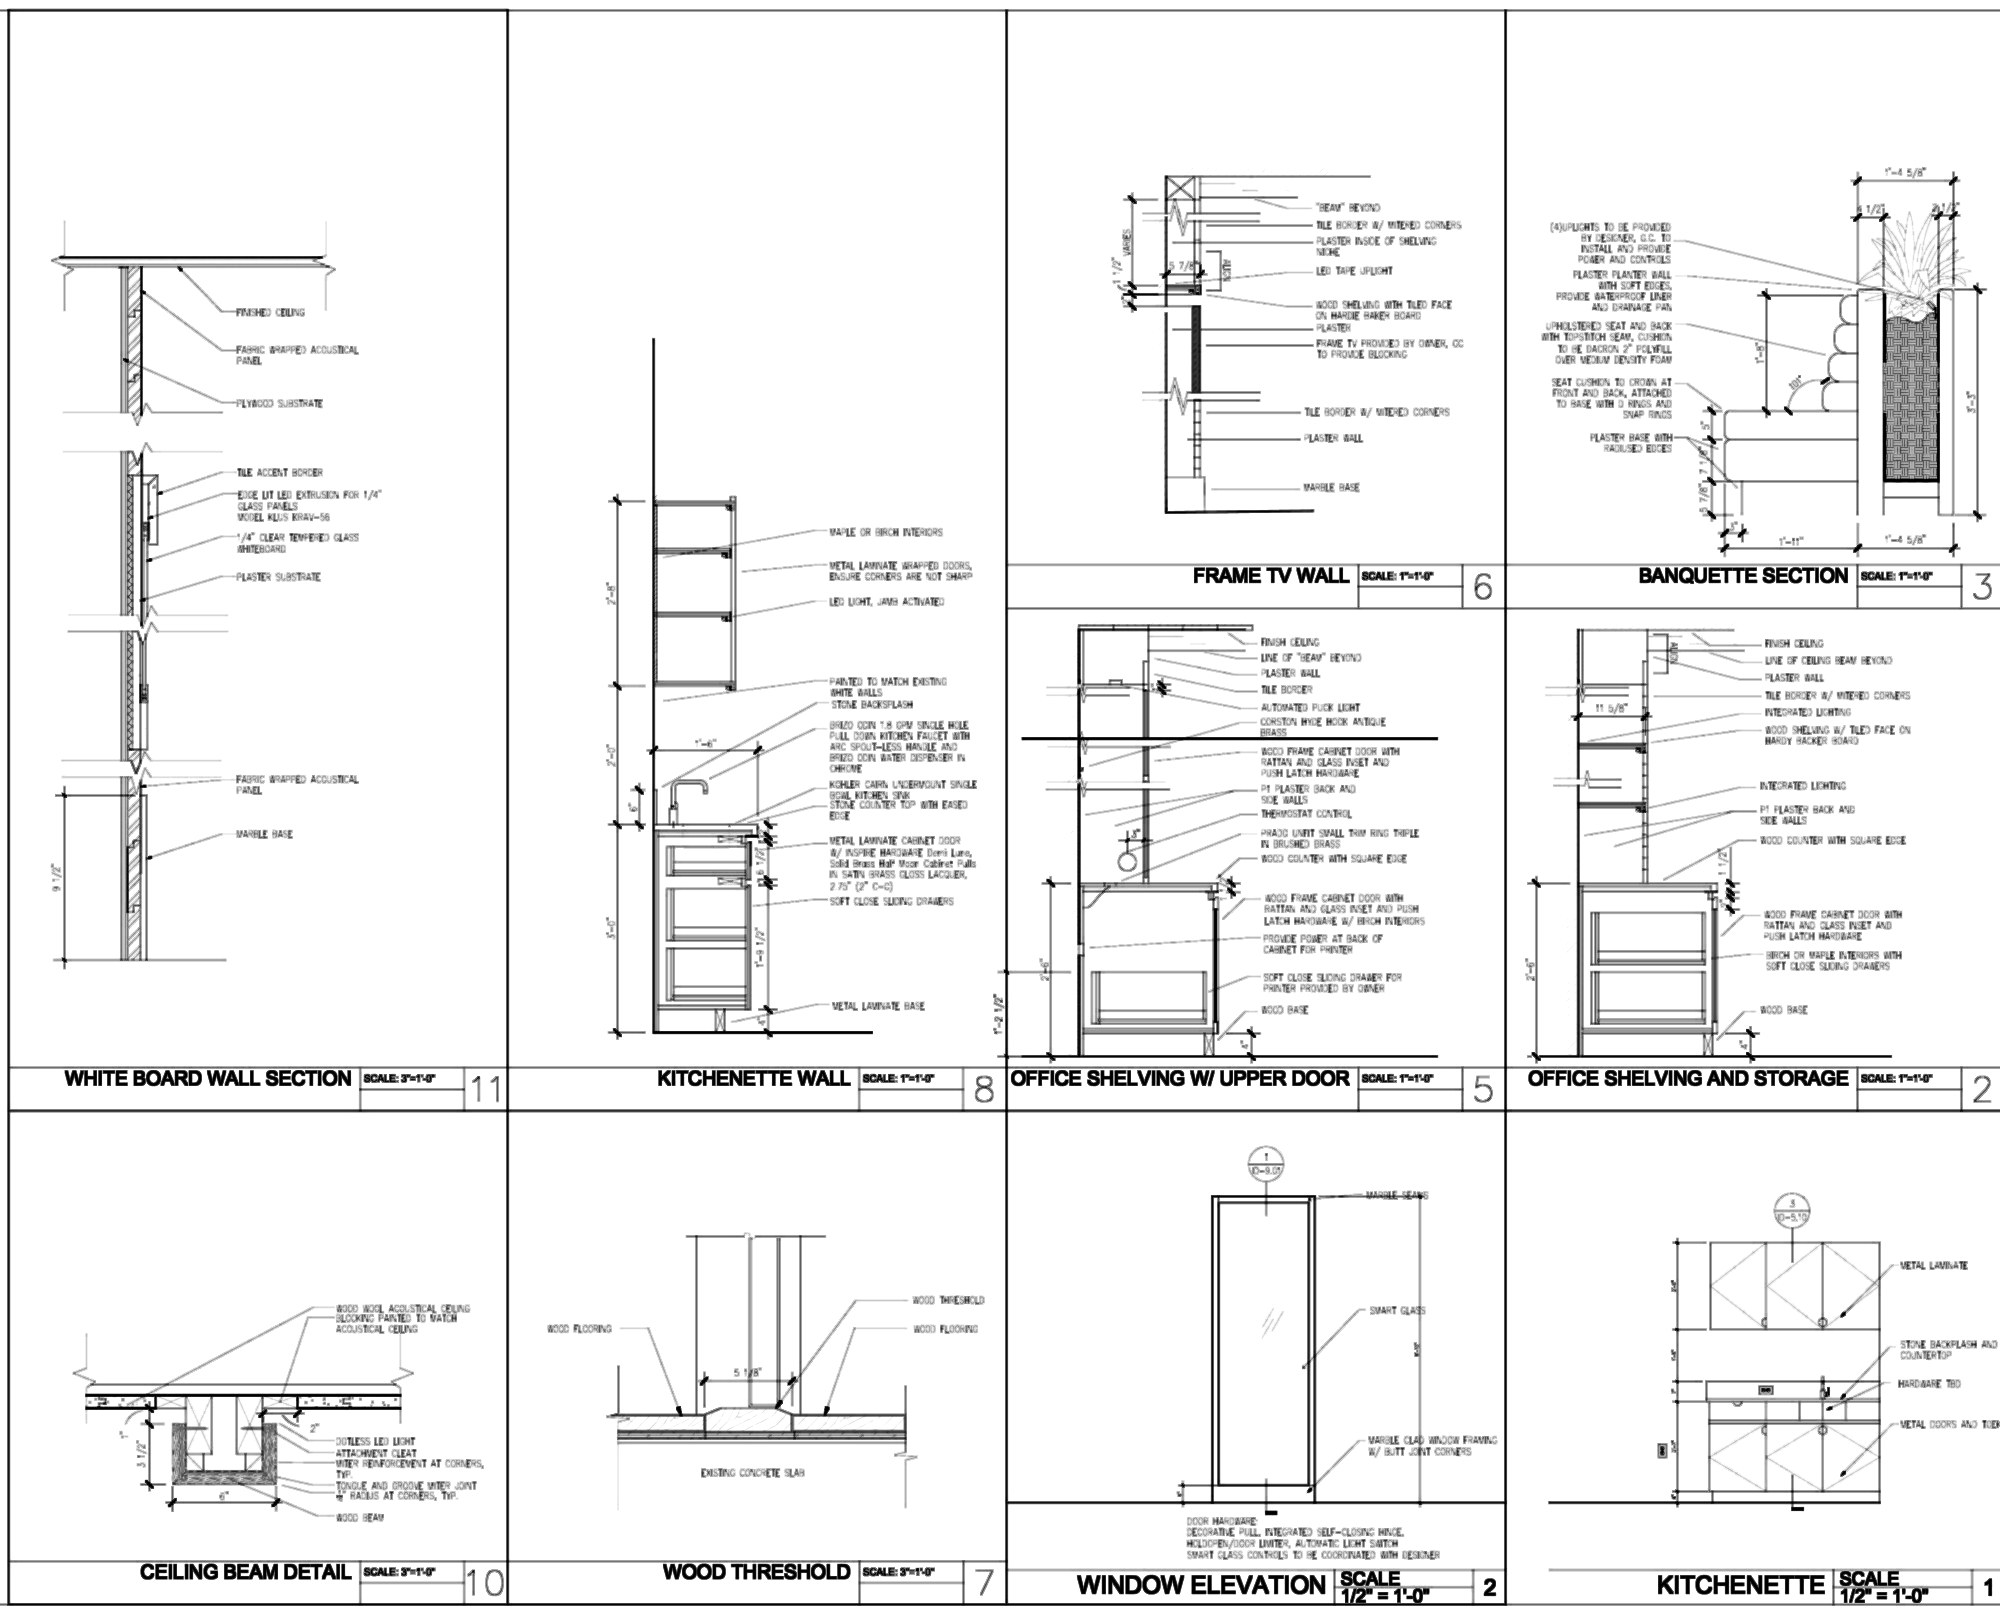
The approved concept becomes a full set of drawings and specifications that a contractor can price and build from: plans, elevations, millwork details, lighting, finishes, and a complete furniture schedule.
Standard Deliverables: a permit and bid ready drawing set and a line item budget. Typically 4–6 weeks.
Procurement & Bidding
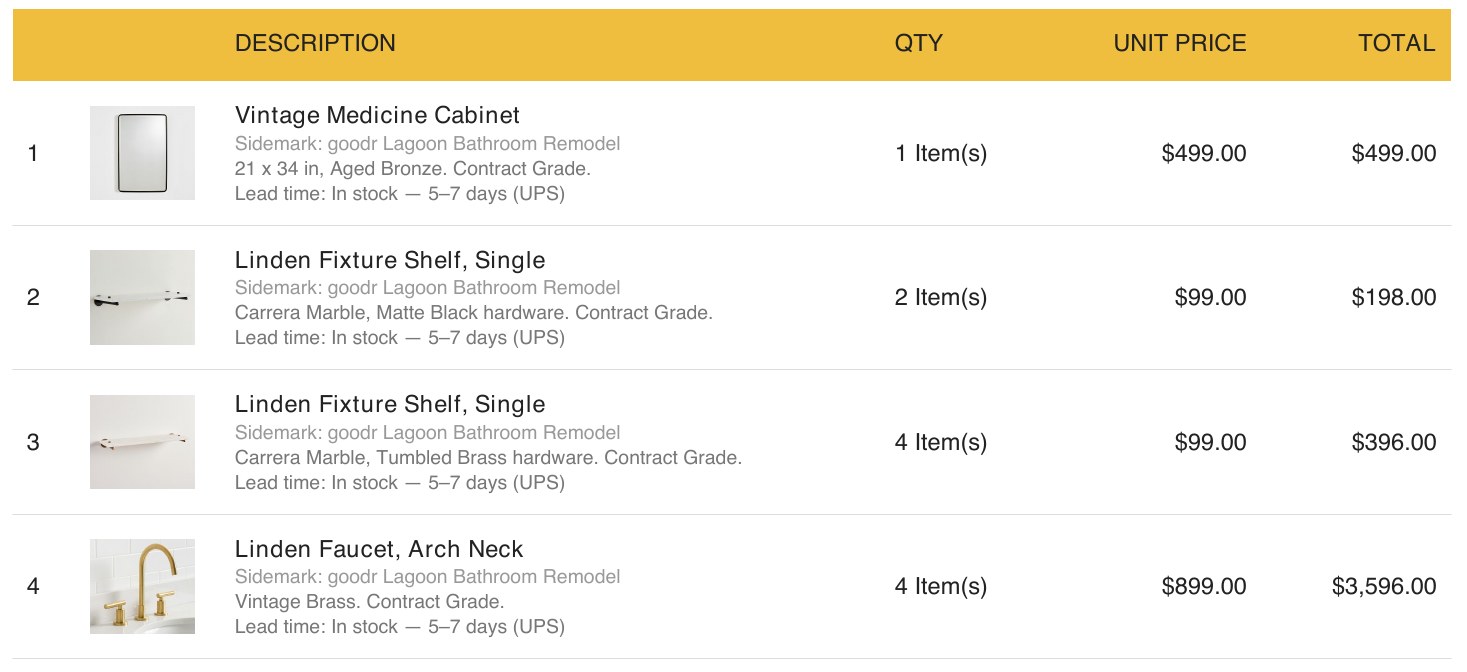
We assemble the team and manage the money. We level contractor bids so you're comparing like for like. For everything that isn't fixed to the building, we specify, quote, and place the orders through our trade accounts, so you get trade pricing and one point of contact with every vendor.
How we bill: procurement is a flat percentage of the procurement budget.
Build & Install
We stay on the project through construction, answering contractor questions, reviewing shop drawings, and doing site walks. We're on site for install to direct placement and styling. You walk into a finished space.
How we bill: project coordination after design approval is hourly, so you only pay for what the build actually needs.